Binghatti · Business Bay
A Bugatti residence.A world of your own.
A selected two-bedroom Riviera Mansion on floor 11, with a private pool, canal views and 3,799 sqft of space. French Riviera inspiration meets Bugatti’s distinctive design identity in Business Bay. Private pricing is available on enquiry.
- Developed by Binghatti
- Business Bay
- Private pool · canal view
- Private pricing on enquiry
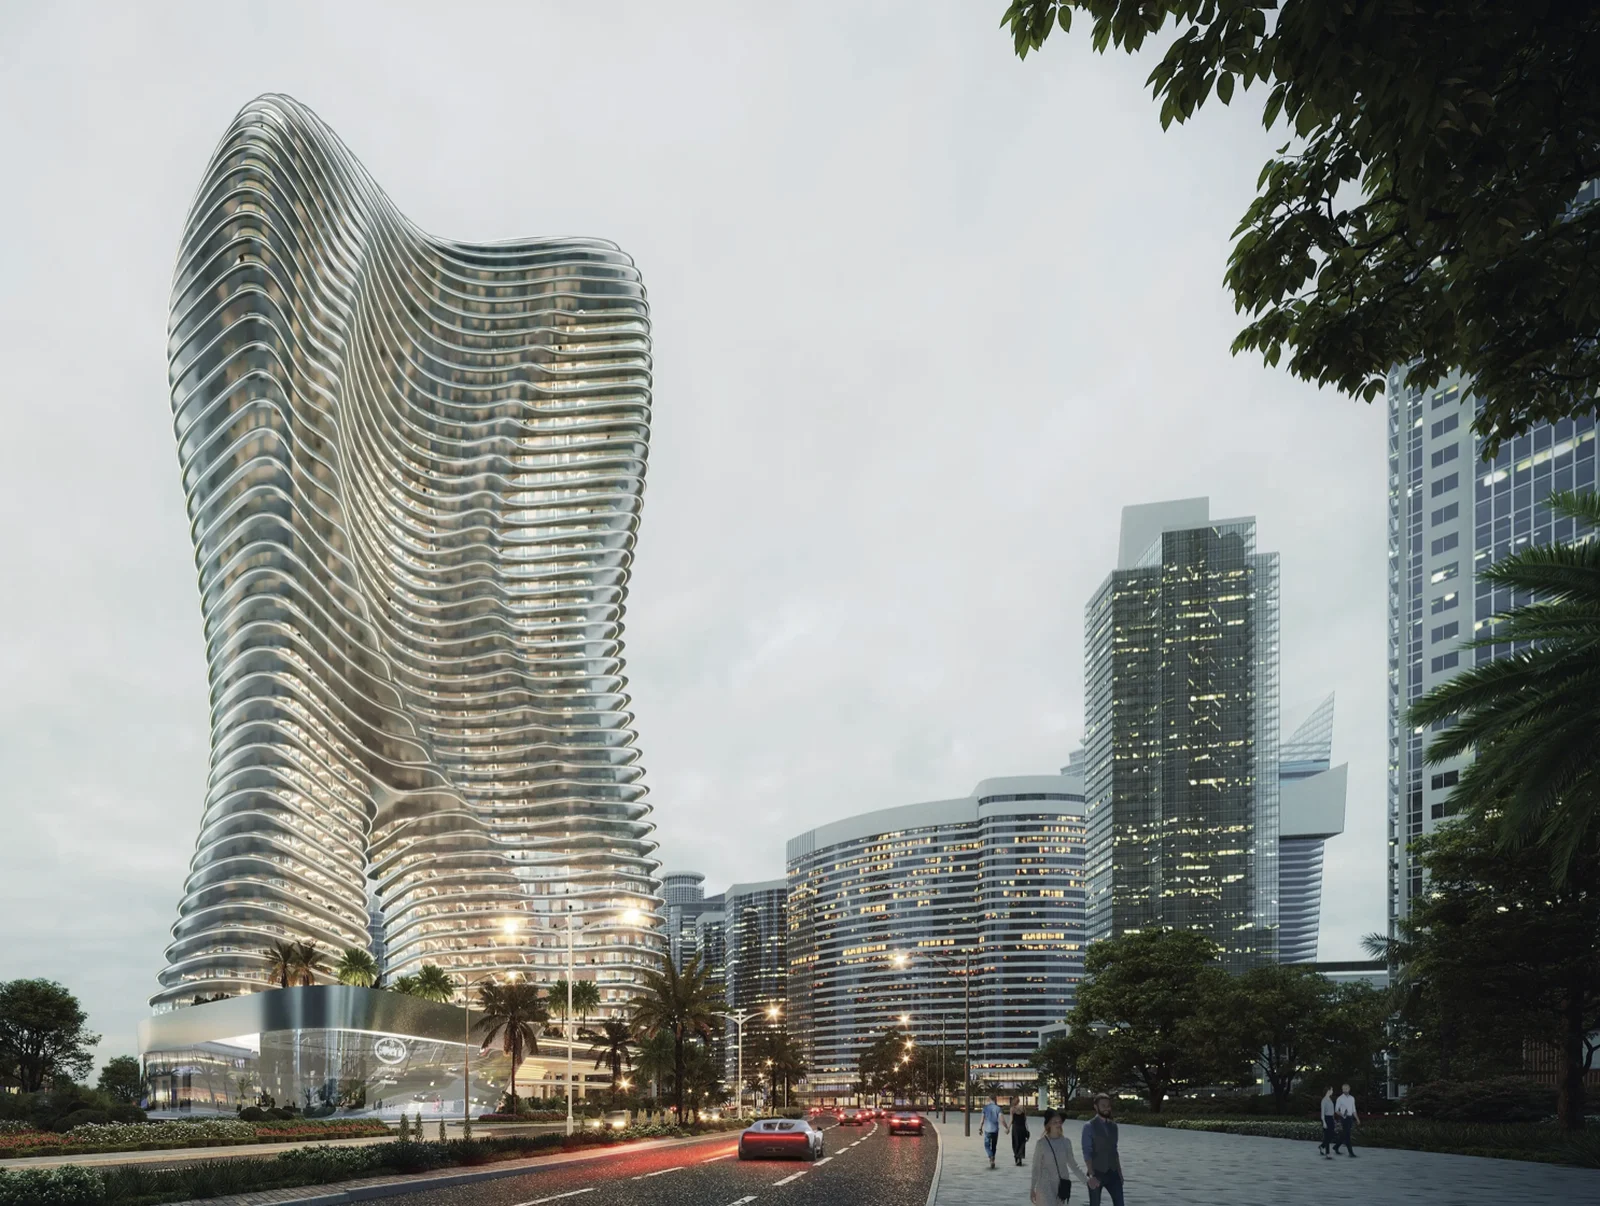
Bugatti Residences — Business Bay · developer render
Ultra-exclusive ownership
Hypercar heritage. Riviera-inspired living.
Bugatti’s automotive design identity and the spirit of the French Riviera shape a collection of 182 residences. The featured floor-11 mansion brings a private pool and canal views to a two-bedroom home — for buyers seeking personal space, distinctive architecture and privately discussed terms.
Collection and parking details from the developer materials. Confirm the selected unit’s allocation in the sales documentation.
What distinguishes this address.
Distinctive identity
Fluid architecture and Bugatti’s automotive design language create a recognisable presence in Business Bay.
Riviera inspiration
A resort-inspired setting, with the developer’s Riviera-style beach and a collection named for the Côte d’Azur.
Your private pool
The featured two-bedroom residence combines a private pool, canal view and 3,799 sqft on floor 11.
Private entry terms
Discuss the selected residence, payment schedule and current pricing directly with your advisor.
"A residence with its own identity, and space to make it yours."
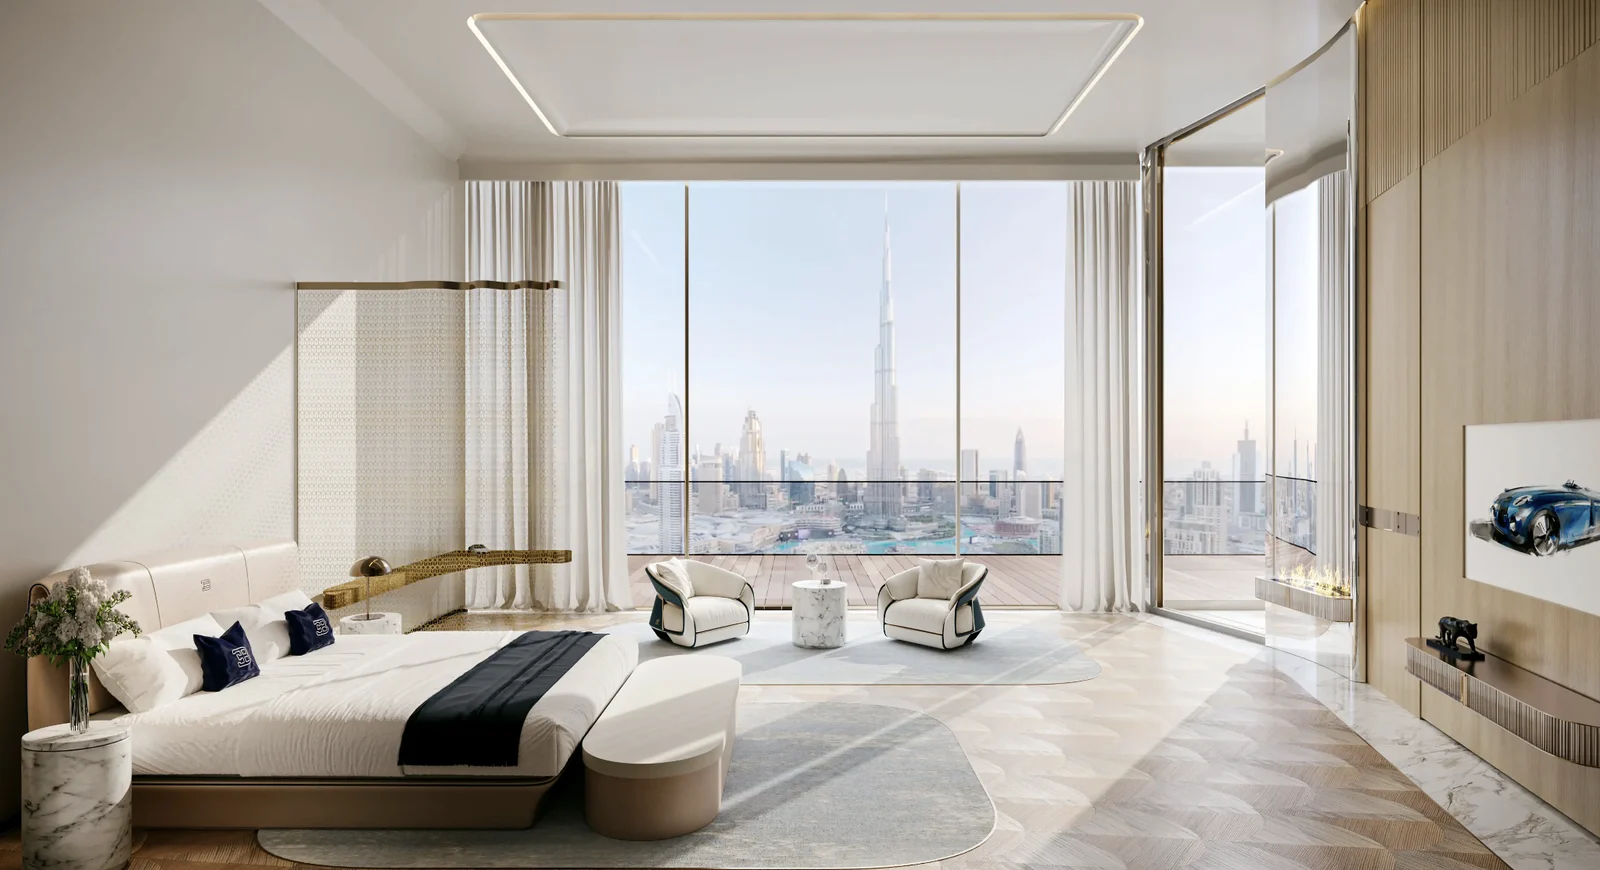
Bugatti Residences — illustrative developer interior
The residences
Two bedrooms. A private pool. Canal views.
The featured Riviera Mansion offers 3,799 sqft on floor 11, with a private pool and a canal view. The developer’s Cannes two-bedroom collection brings generous living spaces to a resort-inspired setting. Request the selected unit’s exact layout and specification from your advisor.
| Residence | Detail | |
|---|---|---|
| Riviera Mansion | 2 bedrooms | |
| Selected floor | 11 | |
| Total area | 3,799 sqft | |
| View & outdoor space | Canal view · private pool |
Details relate to the selected residence. Availability and final specifications are confirmed at reservation.
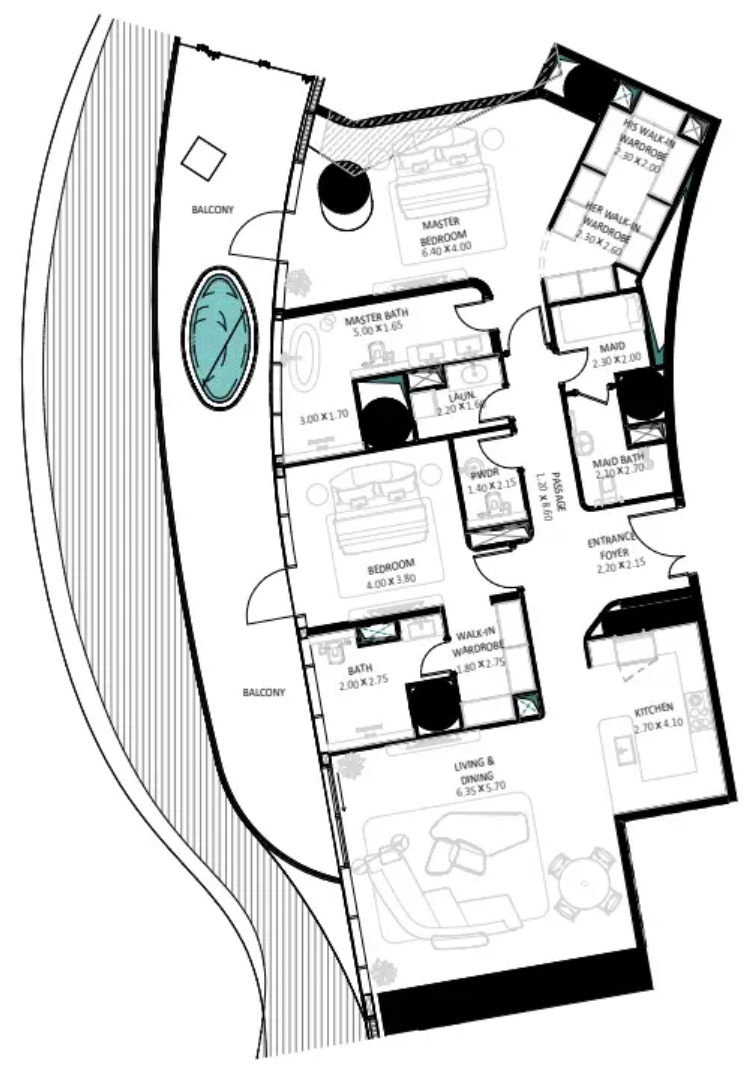
2-bedroom residence · individual floor plan
Illustrative layout; confirm the exact unit plan with your advisor. Tap the plan to view full size.
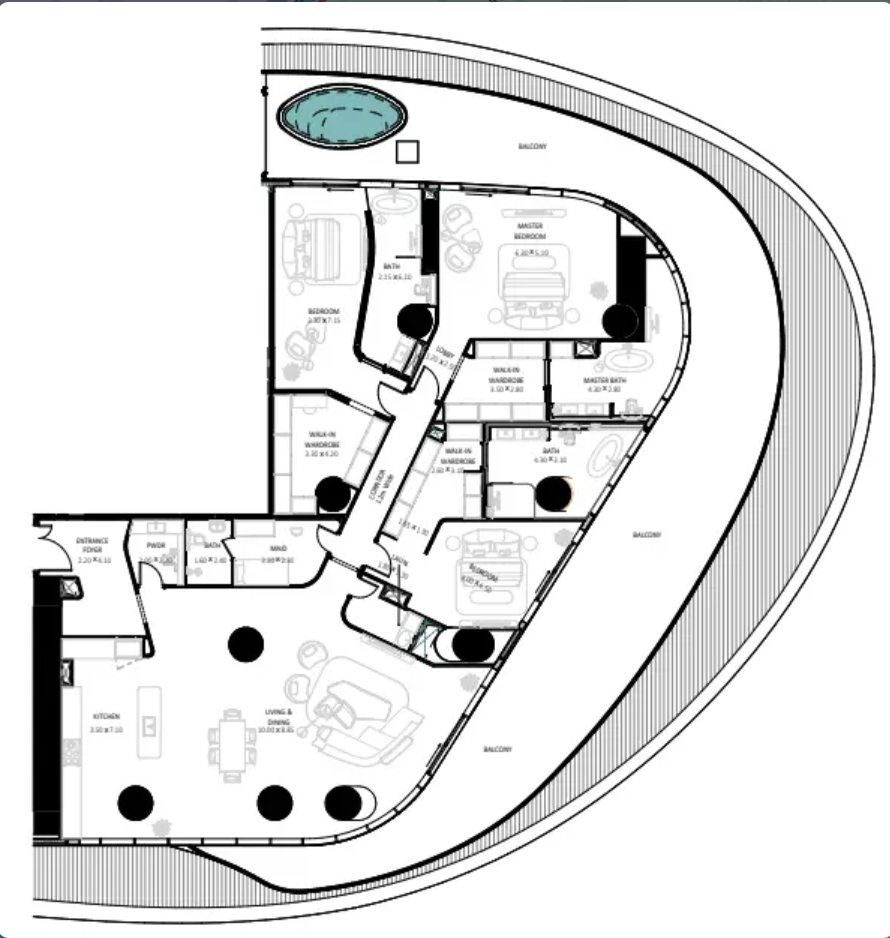
3-bedroom residence · individual floor plan
Illustrative layout; confirm the exact unit plan with your advisor. Tap the plan to view full size.
Features and services are described in the developer brochure. Some services are à la carte; confirm scope and charges for the selected residence.
Price & payment
Ten percent opens the door.
A staged plan running to completion, no post-handover instalments — the balance is due in full when you take the keys.
Riviera Mansion · Floor 11
3,799 sqft · 2 bedrooms · private pool & canal view
- Down paymentSeptember 2026 · plus 4% DLD and administration fee10%
- 1st instalmentDecember 202610%
- 2nd instalmentMarch 202710%
- 3rd instalmentJune 202710%
- 4th instalmentSeptember 202710%
- HandoverSeptember 2027 · no post-handover instalments50%
Payment structure shown in the supplied investment report: 10% on booking and four 10% instalments, with 50% at handover. Fees are additional. Final terms are set out in the developer’s sales documentation.
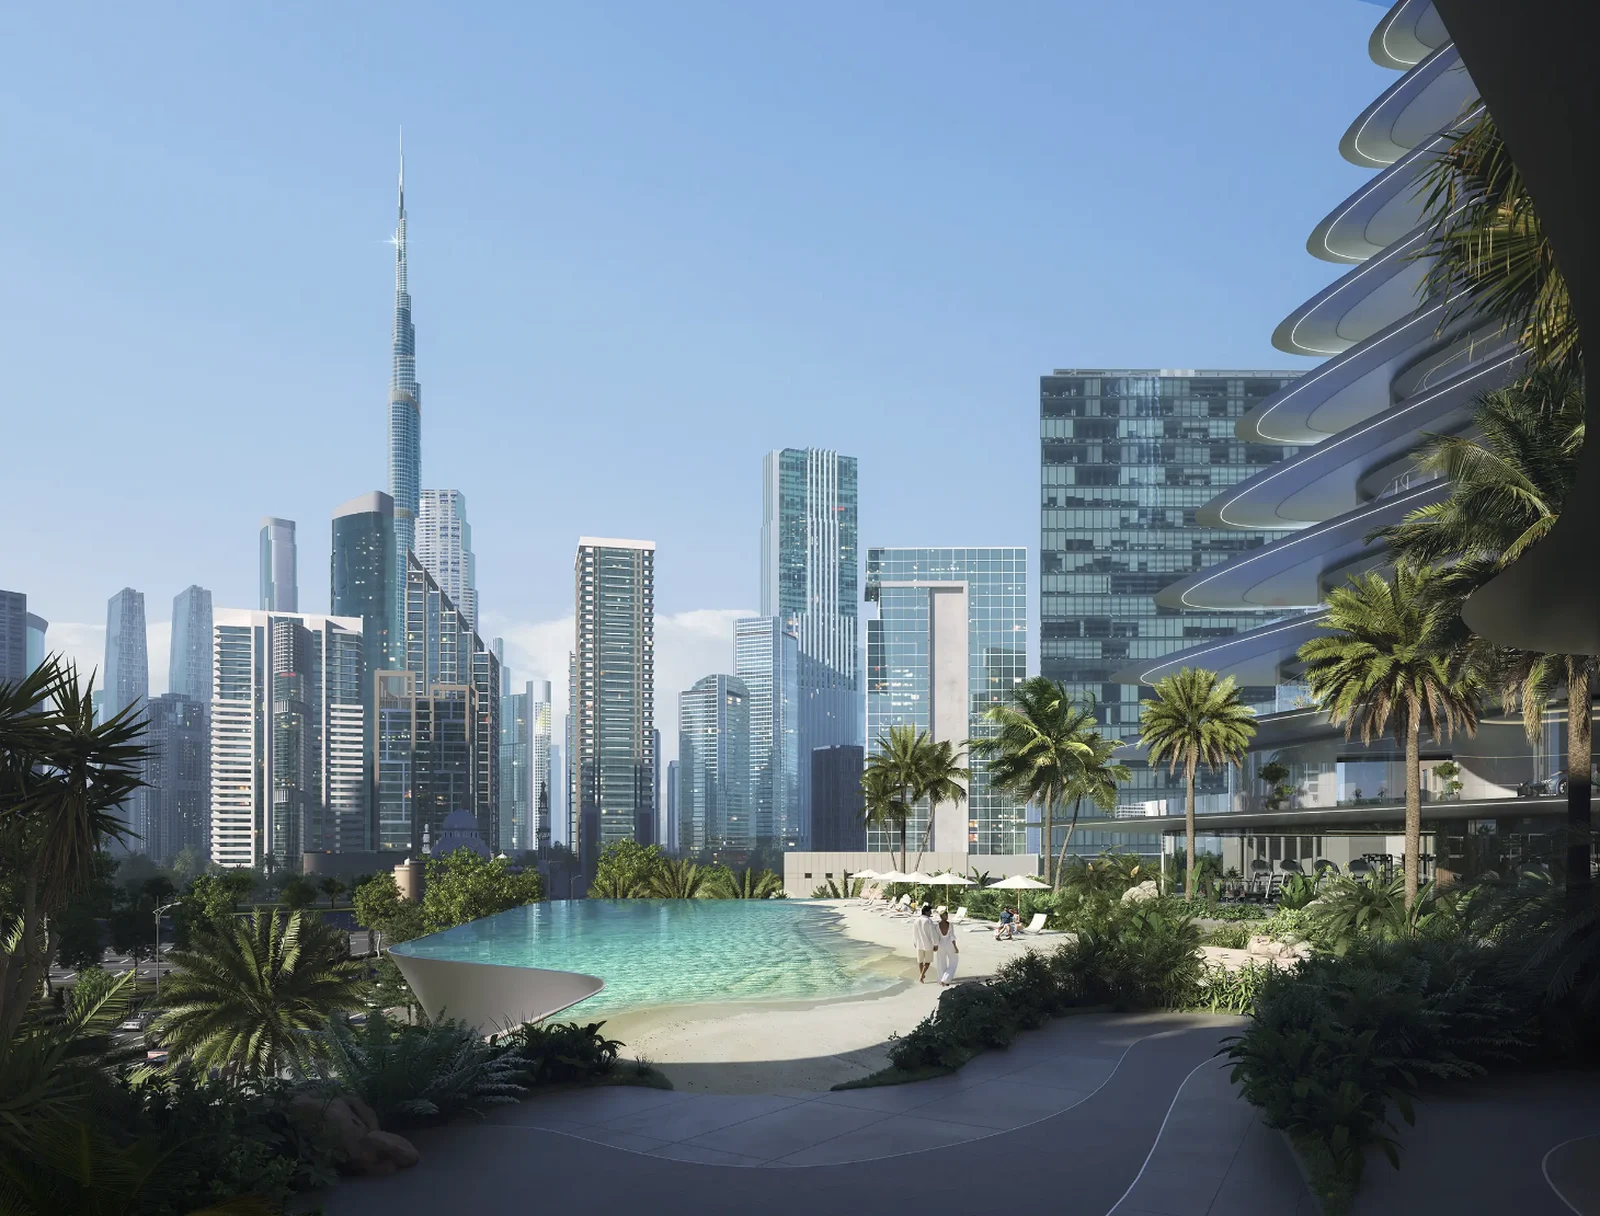
Bugatti Residences — pool terrace · developer render
Private investment report
The numbers behind the residence.
Receive the selected residence’s private pricing, staged capital plan and investment analysis. The report considers different holding periods, comparable residences and the risks alongside the opportunity. Your advisor will discuss the figures with you directly.


- Stage-by-stage capital plan through the 50% handover balance
- Pre-handover, post-handover and longer-hold scenarios
- A review of comparable branded residences and entry pricing
- A balanced risk view — delivery, market conditions and resale liquidity
Request private availability
Your advisor will share availability, private pricing and the report directly. No newsletter — a conversation about this residence.
Request received
Your advisor will contact you with private availability, pricing and the report. For the fastest response, message us directly.
Continue on WhatsApp
Your advisor
Saad Khan
+971 50 525 5253Investor-led advice, not brochure talk.
Good to know
Questions buyers ask.
Which residence is being offered?
A selected two-bedroom Riviera Mansion on floor 11, with 3,799 sqft, a private pool and a canal view. Your advisor will confirm availability and the exact unit documentation before reservation.
How do I receive pricing?
Pricing for the selected residence is shared privately. Submit the enquiry form or contact your advisor on WhatsApp for the current offer and purchase terms.
What is the payment schedule?
The supplied schedule shows 10% on booking in September 2026, followed by four 10% instalments in December 2026, March 2027, June 2027 and September 2027. The remaining 50% is due at September 2027 handover, in the same month as the final 10% instalment. DLD and administration fees are additional. Confirm final dates with your advisor.
Is this the exact floor plan and interior?
The drawings show individual two- and three-bedroom residence layouts. The featured offer is the selected two-bedroom residence; confirm its exact floor-11 plan with your advisor. Interior renders illustrate the development and may show other residence types. Request the selected unit plan and specification before reserving.
Are investment returns guaranteed?
No. The private report contains scenarios based on stated assumptions. Market values, delivery dates and resale timing can change. Review the risks and the selected unit’s terms with your advisor.
When is handover scheduled?
The confirmed handover date for this offer is September 2027. The final 10% instalment and 50% handover balance fall in that month. The developer’s sales documentation governs the final terms.